Design Process

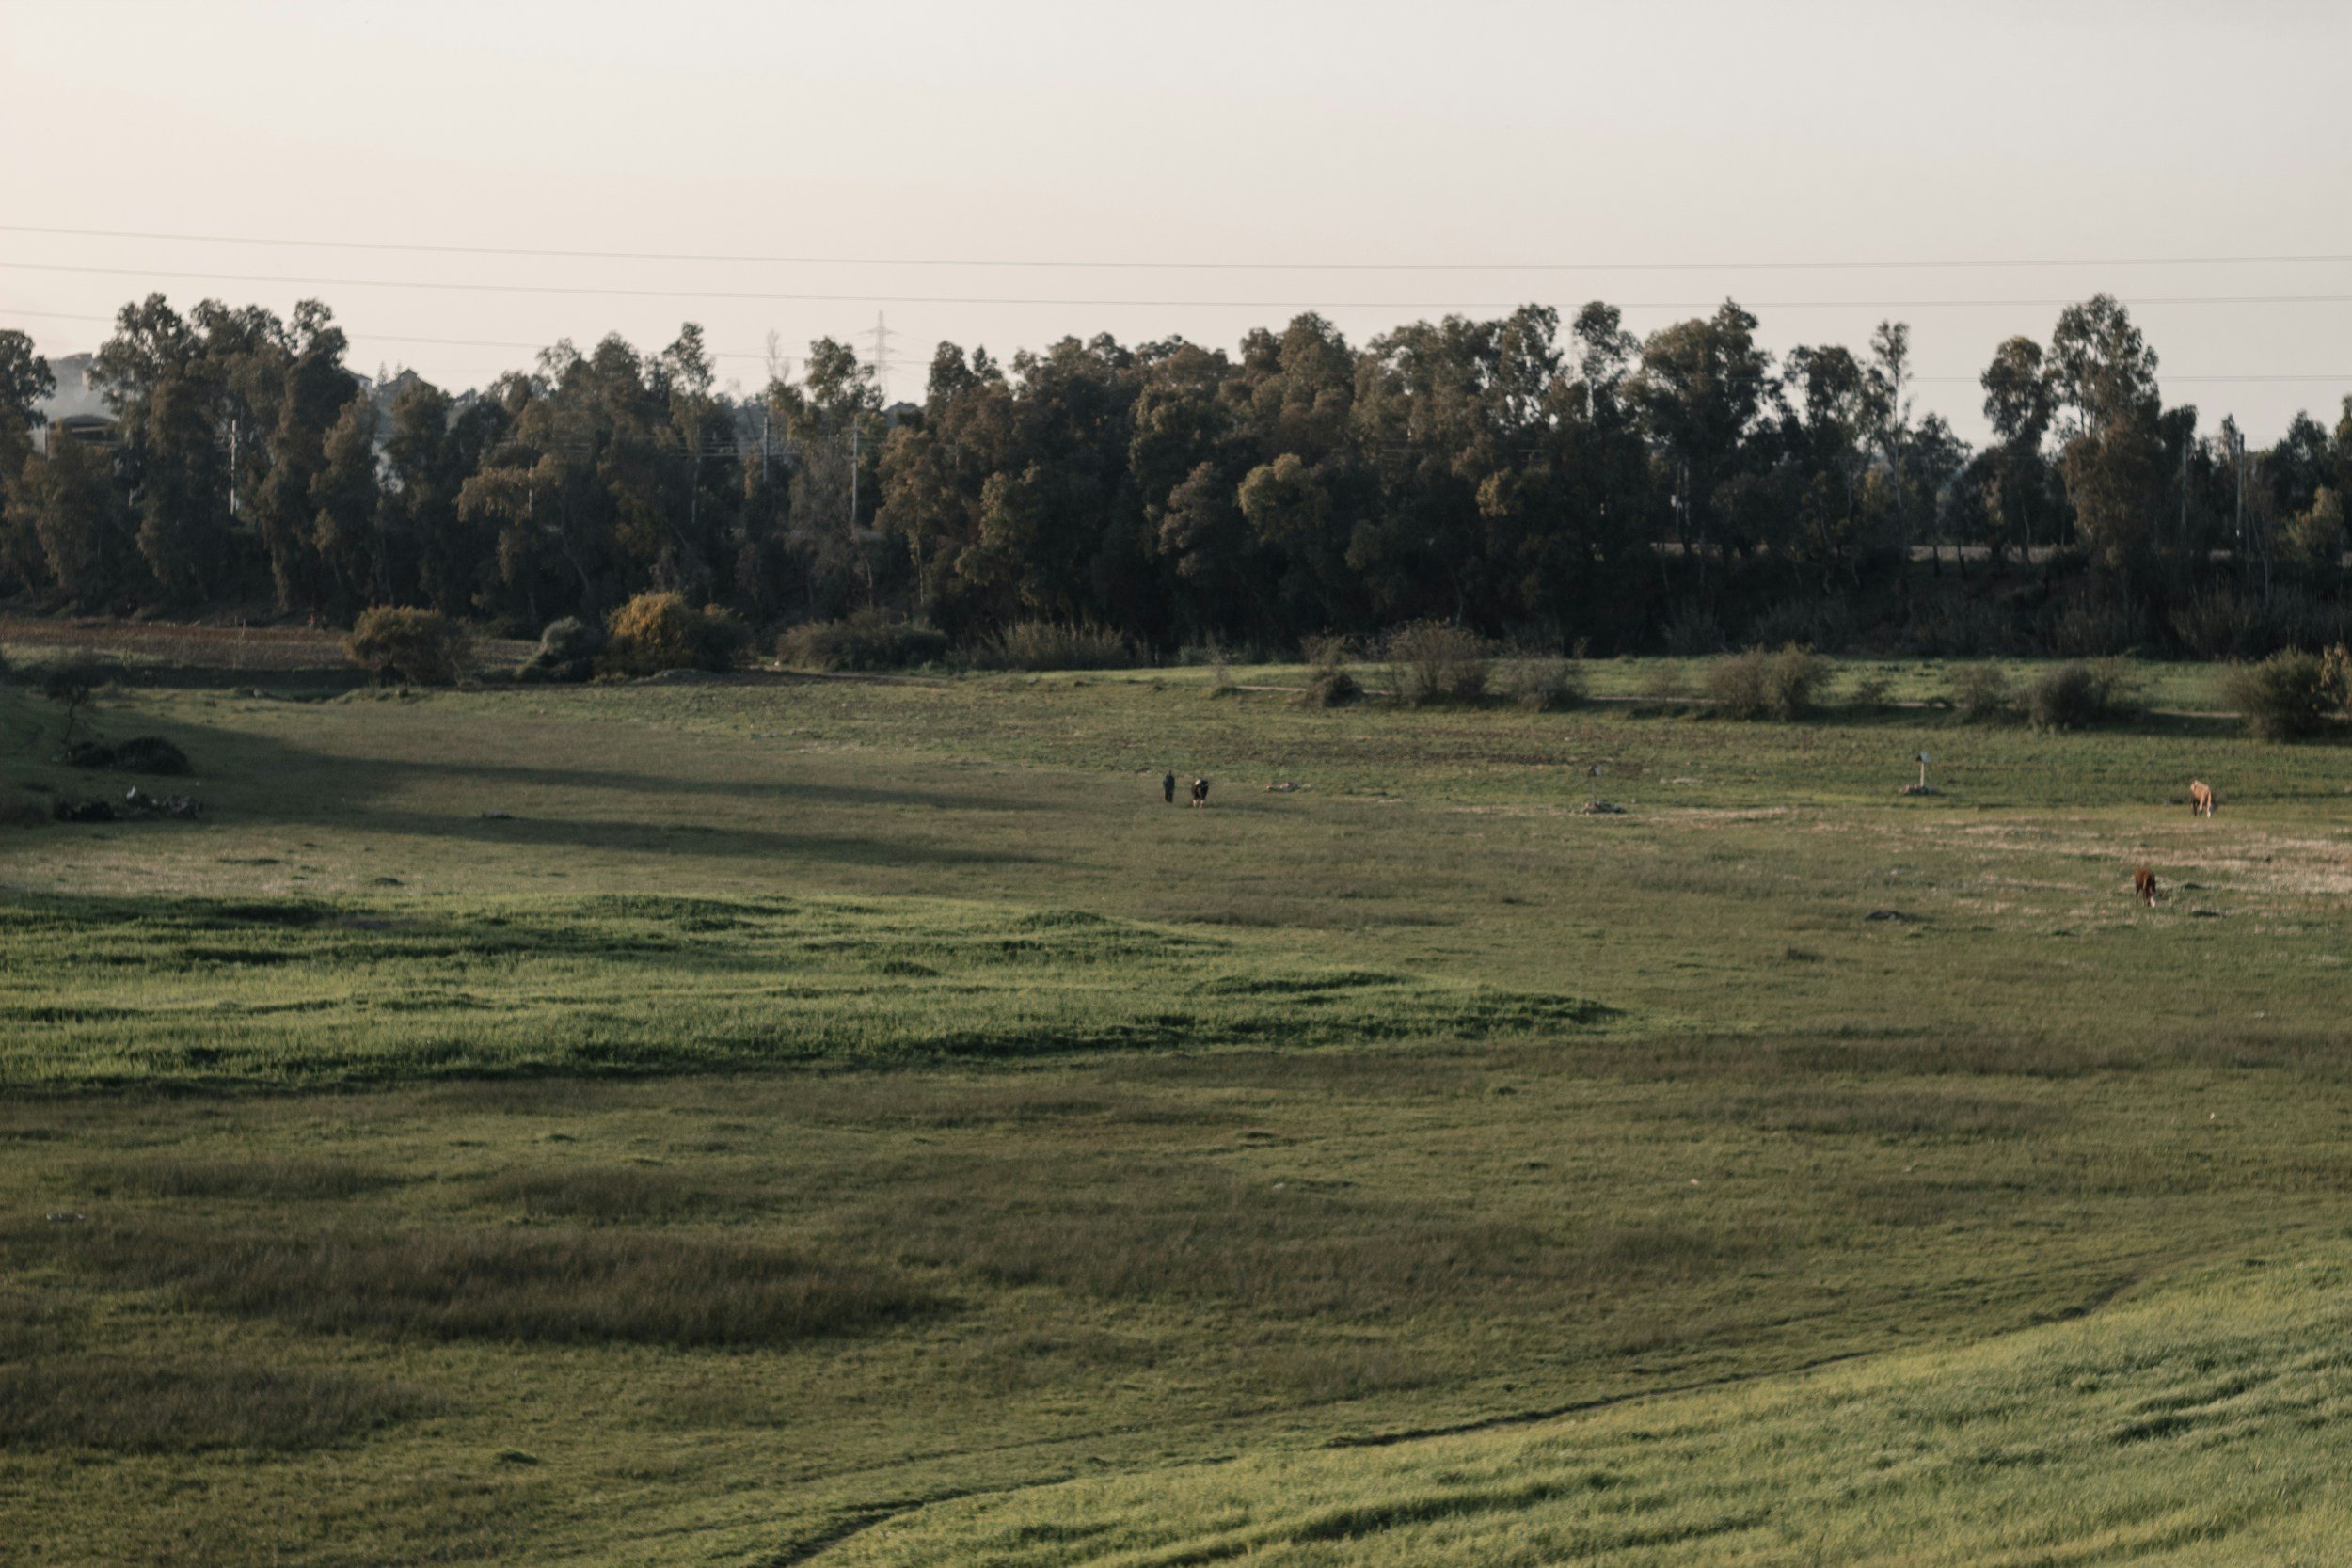
  • Open grassy field with a few small trees and two horses grazing in the distance, with a line of large trees and power lines in the background under a clear sky.

    Introductory Site Visit + Consultation

    Site visit to assess your property and its condition. Learn your goals, needs, and site limits.

  • A black and white sketch of a modern house with a sloped roof, surrounded by trees and a pathway leading to the entrance.

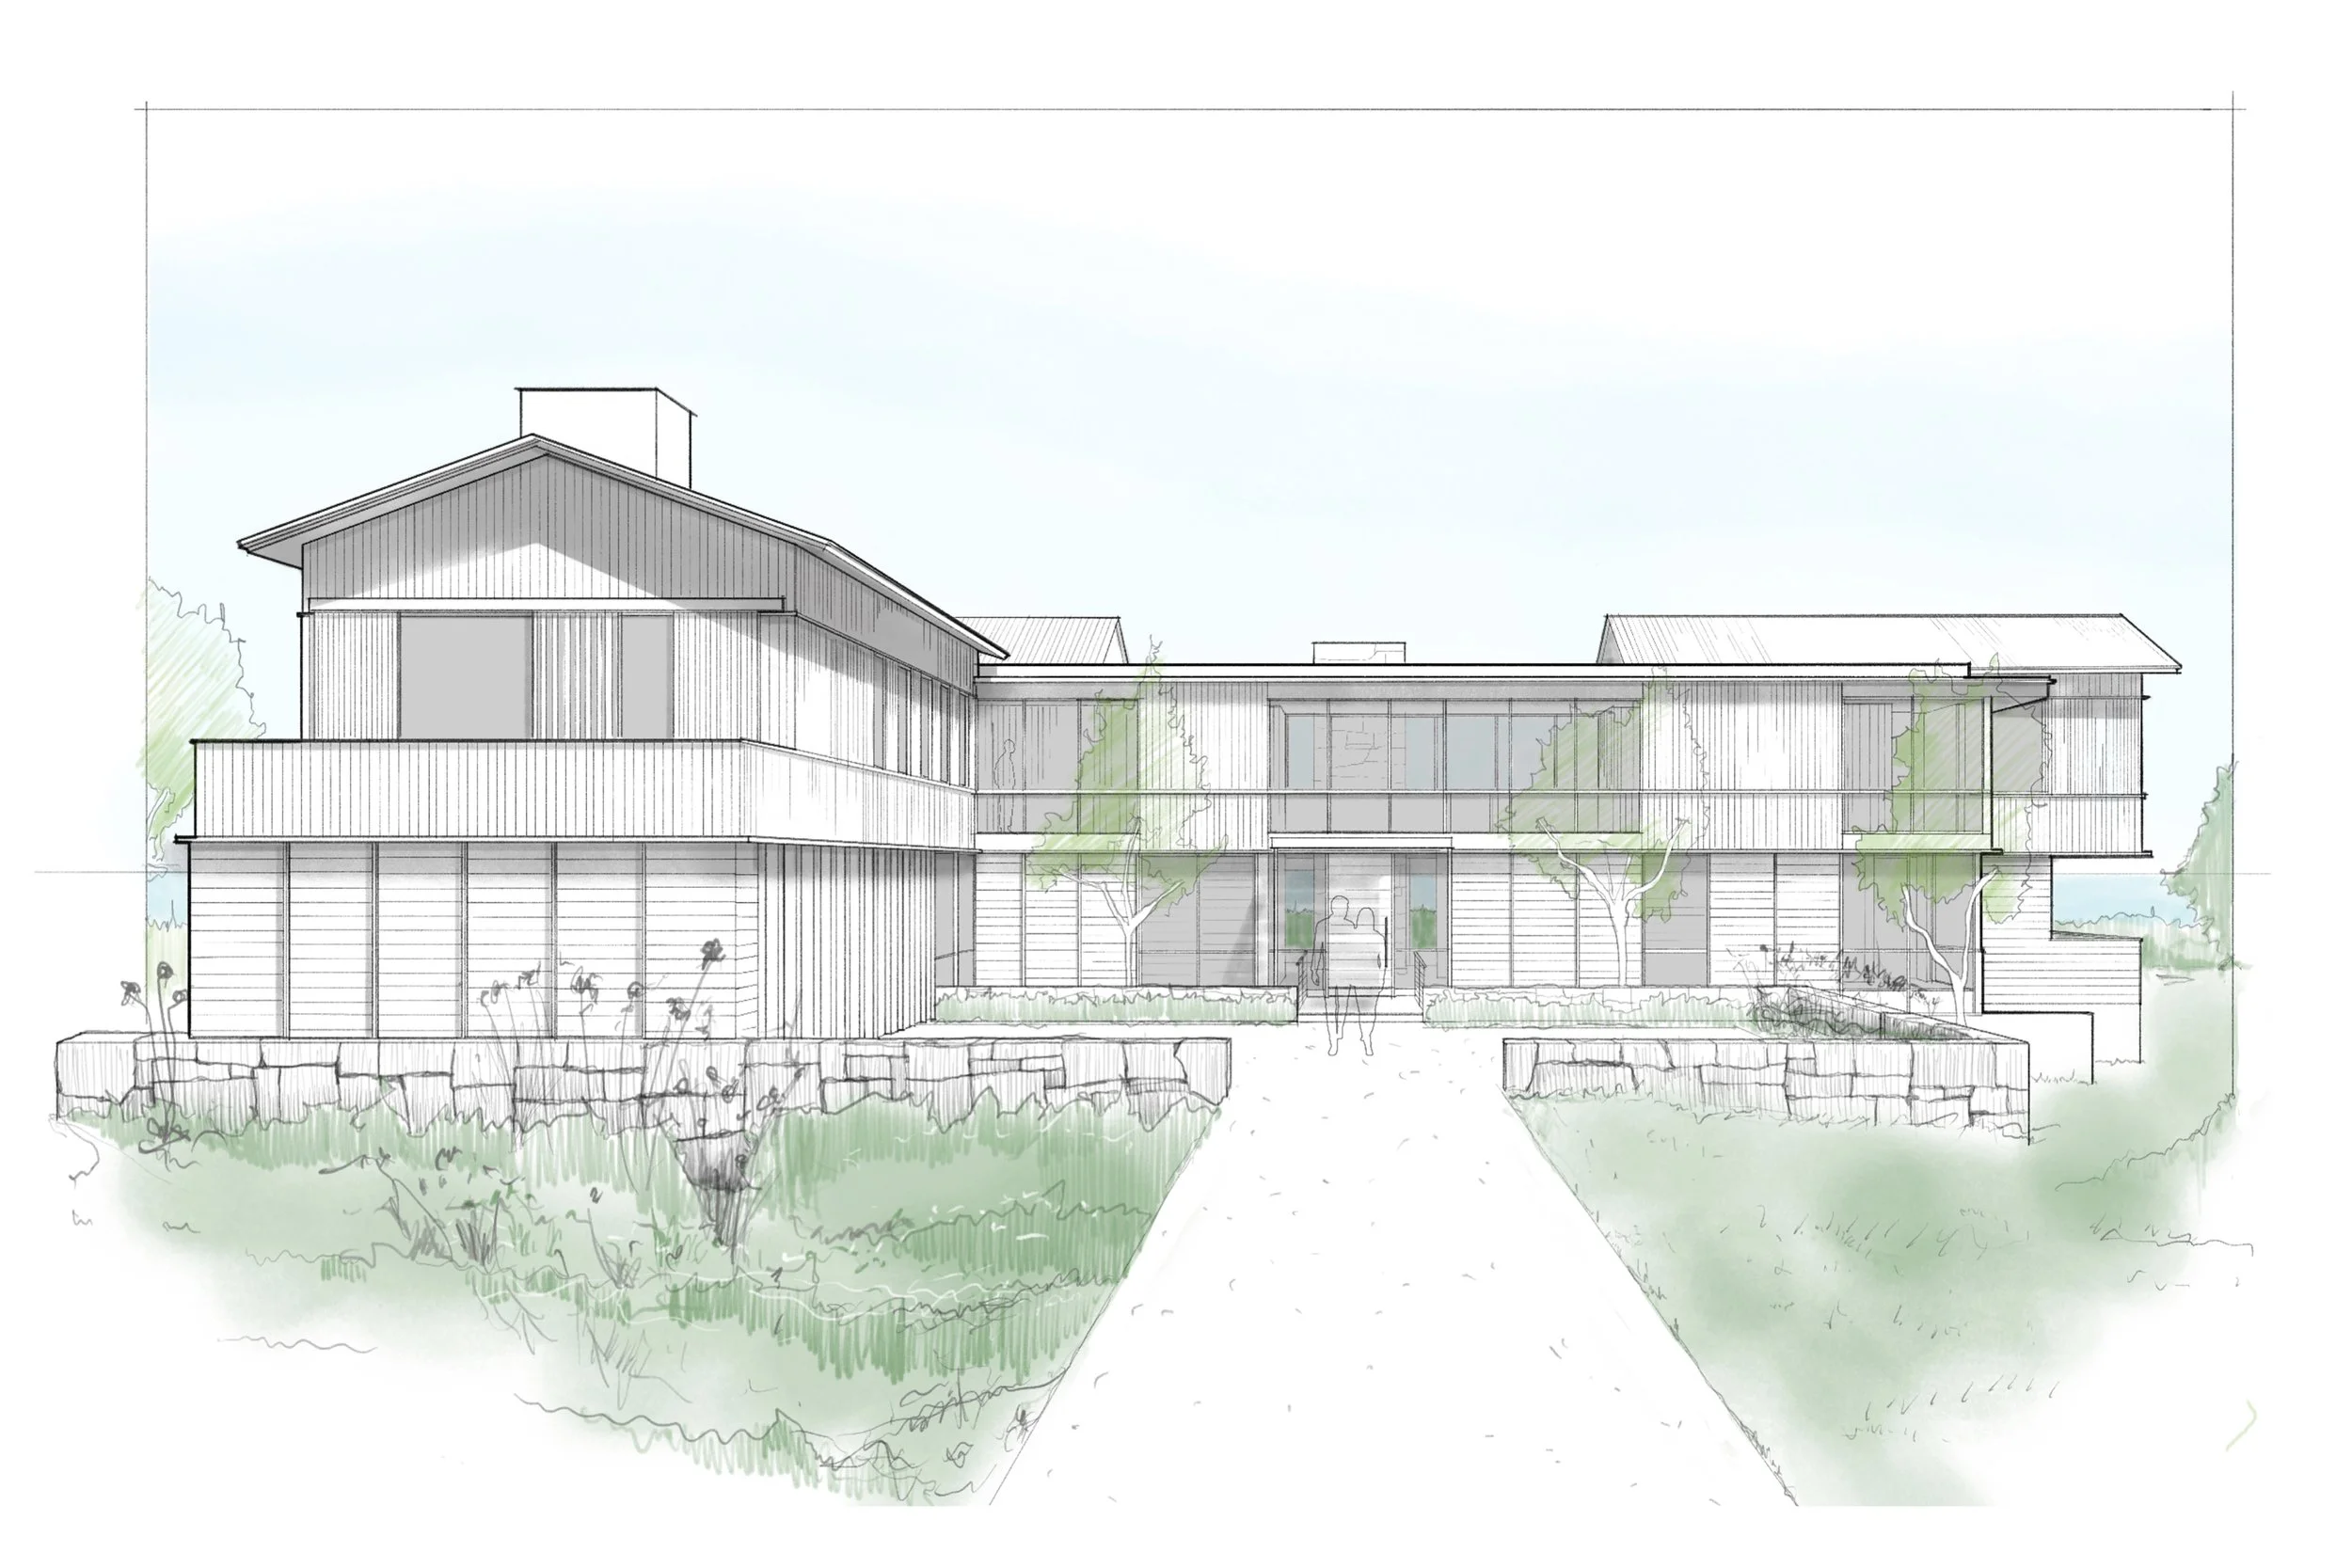
    Schematic Design

    Layouts, sketches and basic 3D model(s) allow you to visualize schematic design options.

  • Architectural drawing of a modern house with trees and landscaping in the foreground.

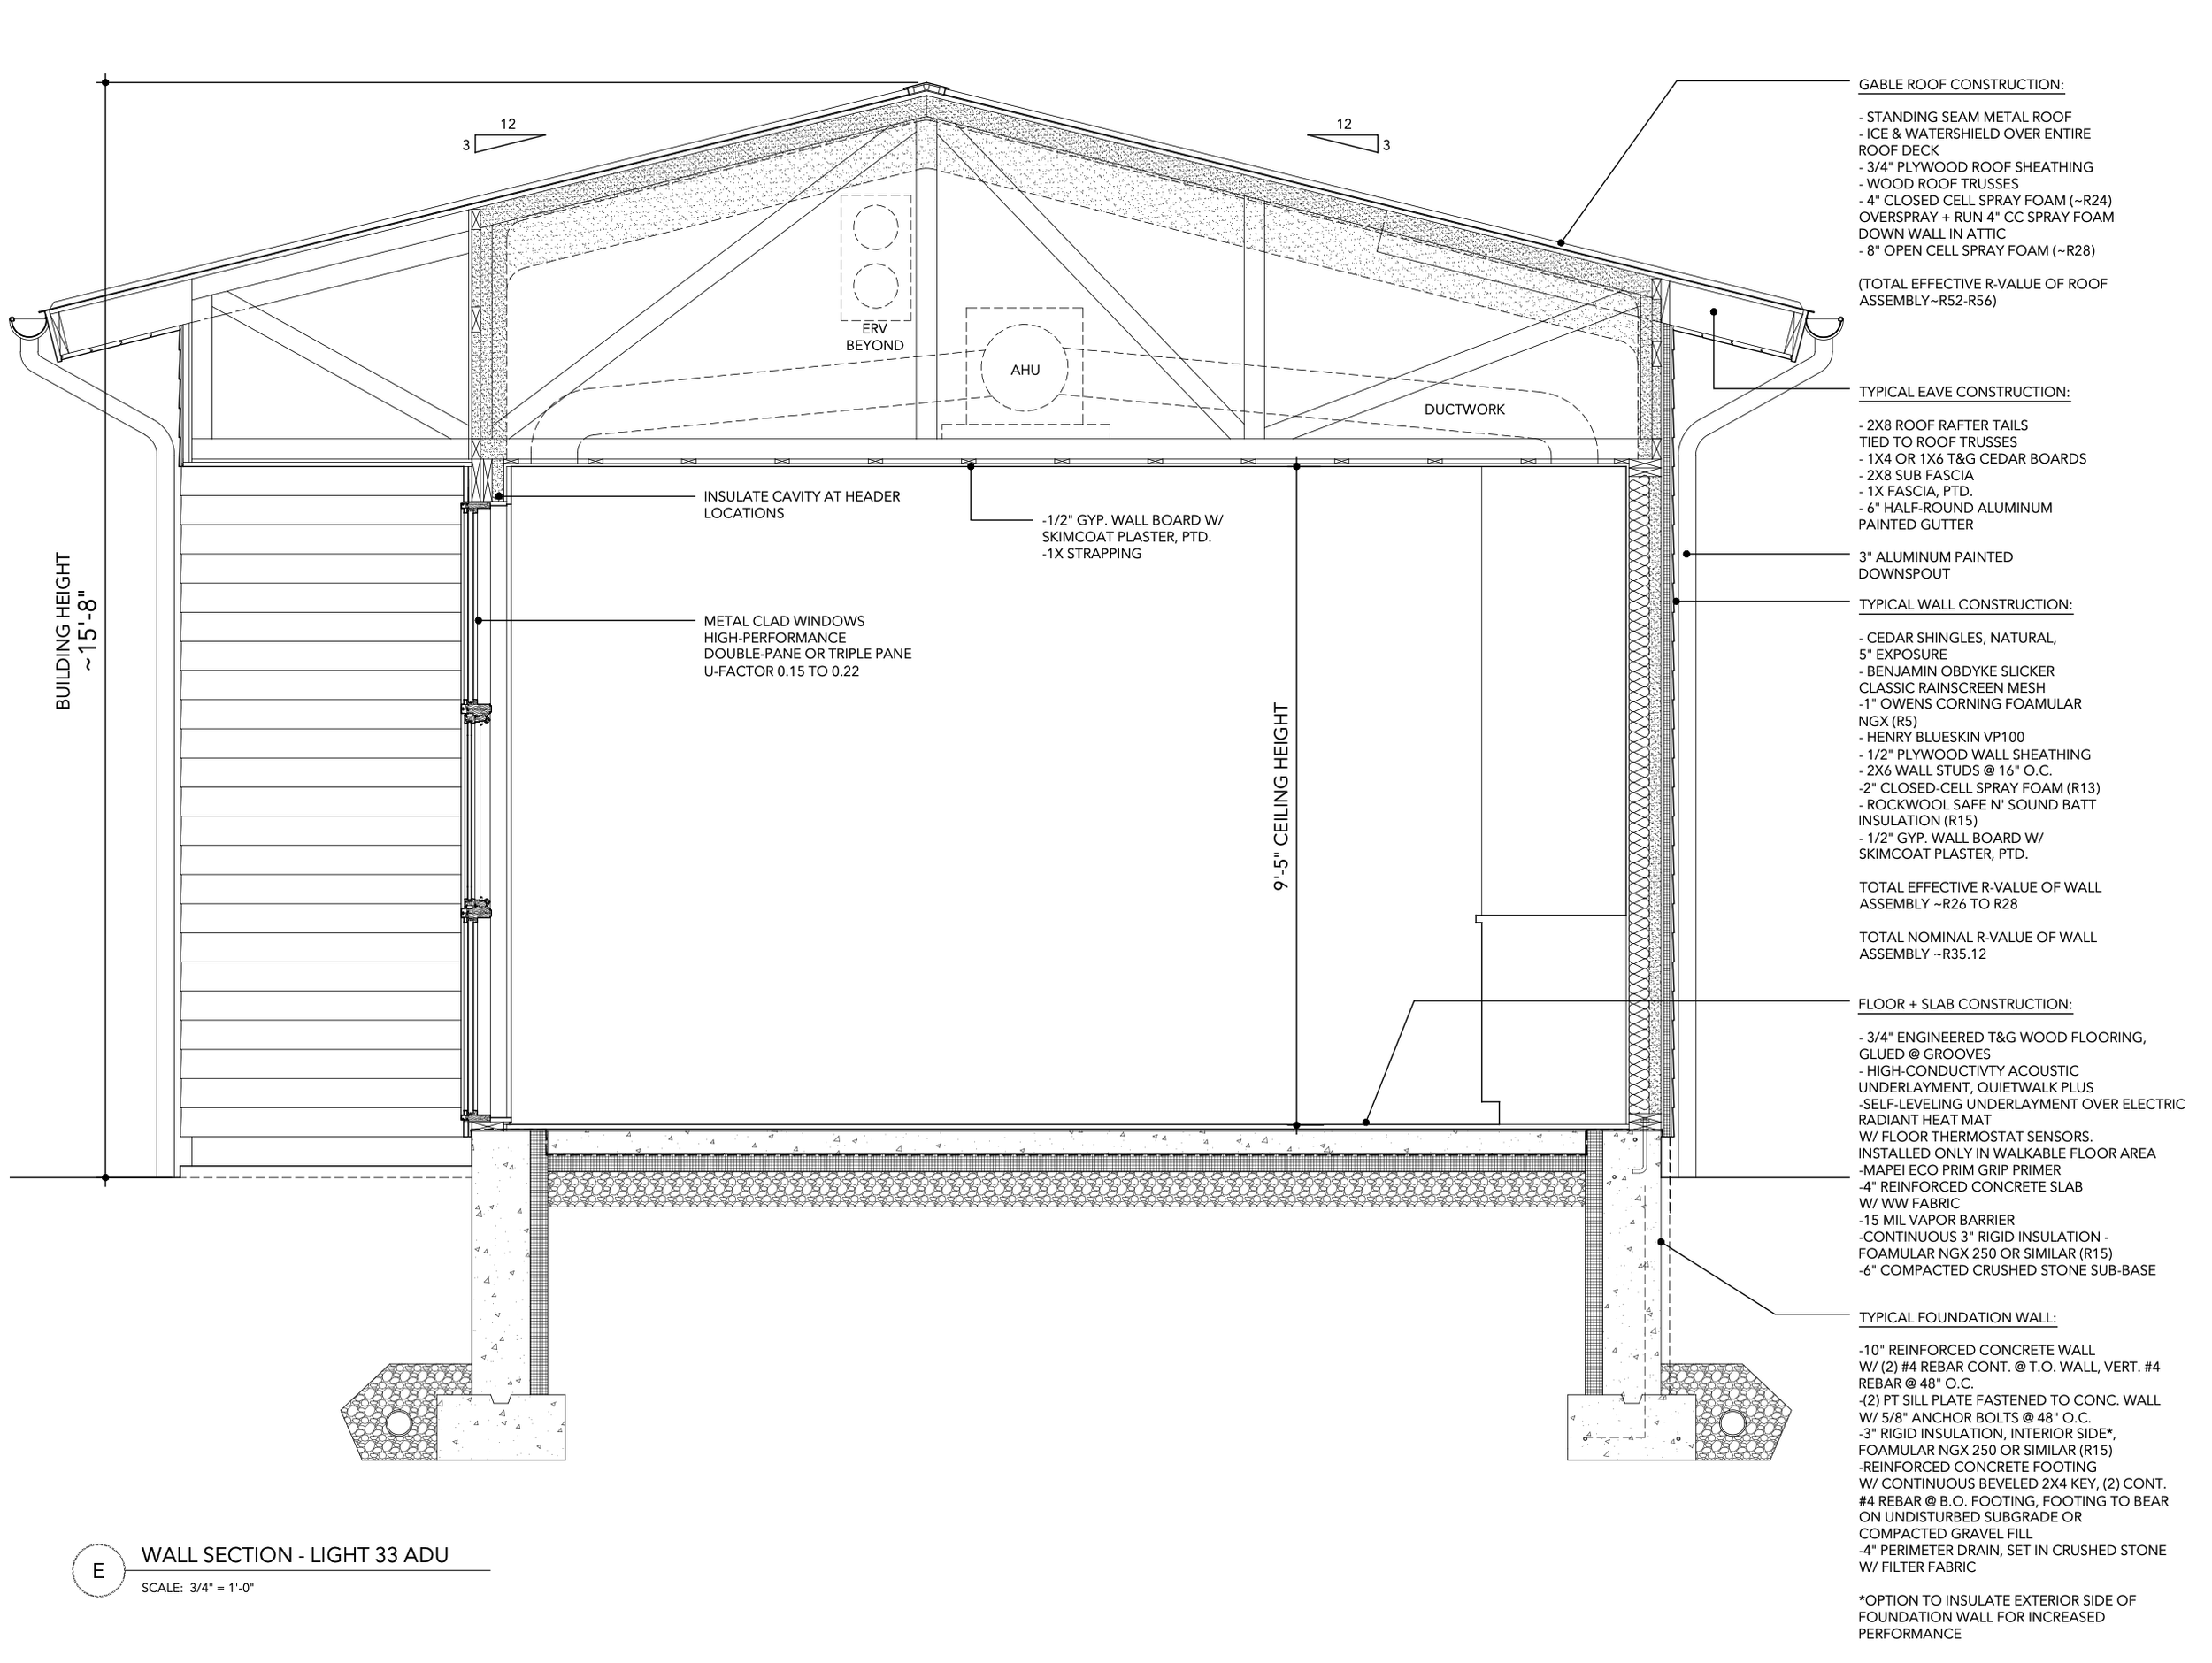
    Design Development

    Final design to be refined with detailed coordination among project consultants as required.

  • Architectural blueprint of a building section showing roof, walls, and foundation with construction details and measurements.

    Construction Documents

    Preparation of all documents required for town or local approvals and construction.

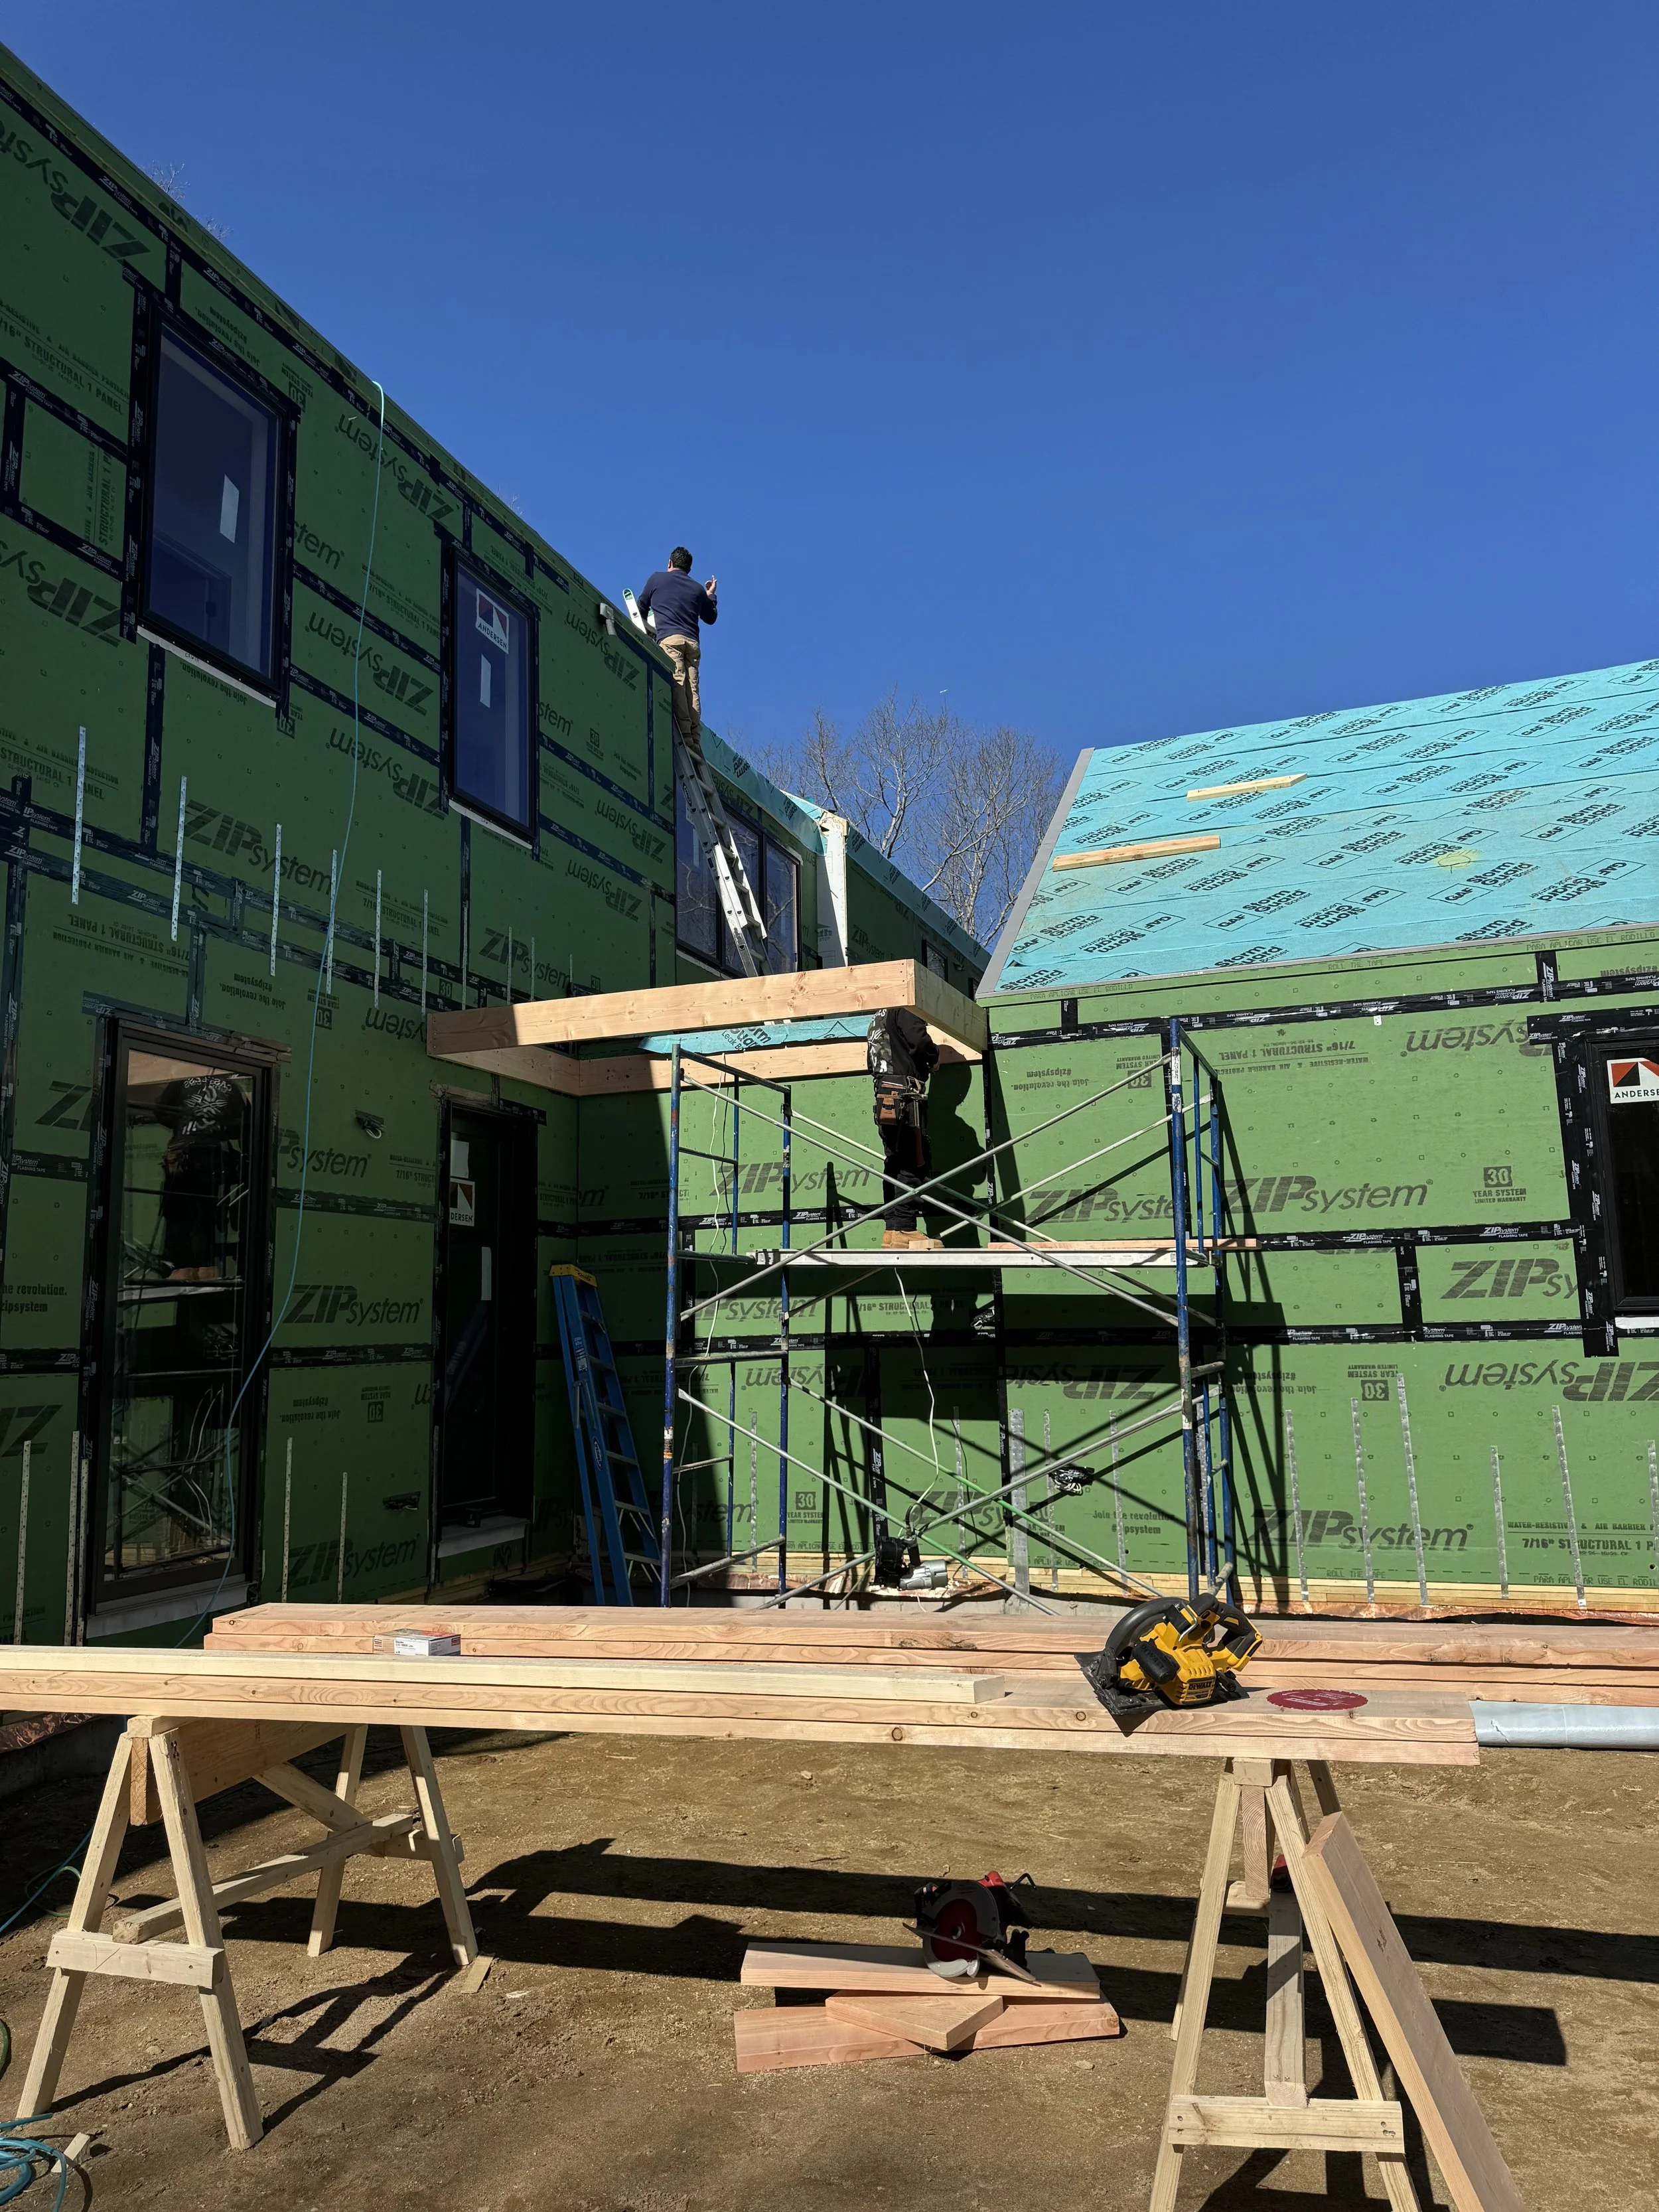
  • Construction site with a partially built house covered in green siding, scaffolding, a ladder, and two workers installing windows under a clear blue sky.

    Construction Administration

    Ongoing support during construction.

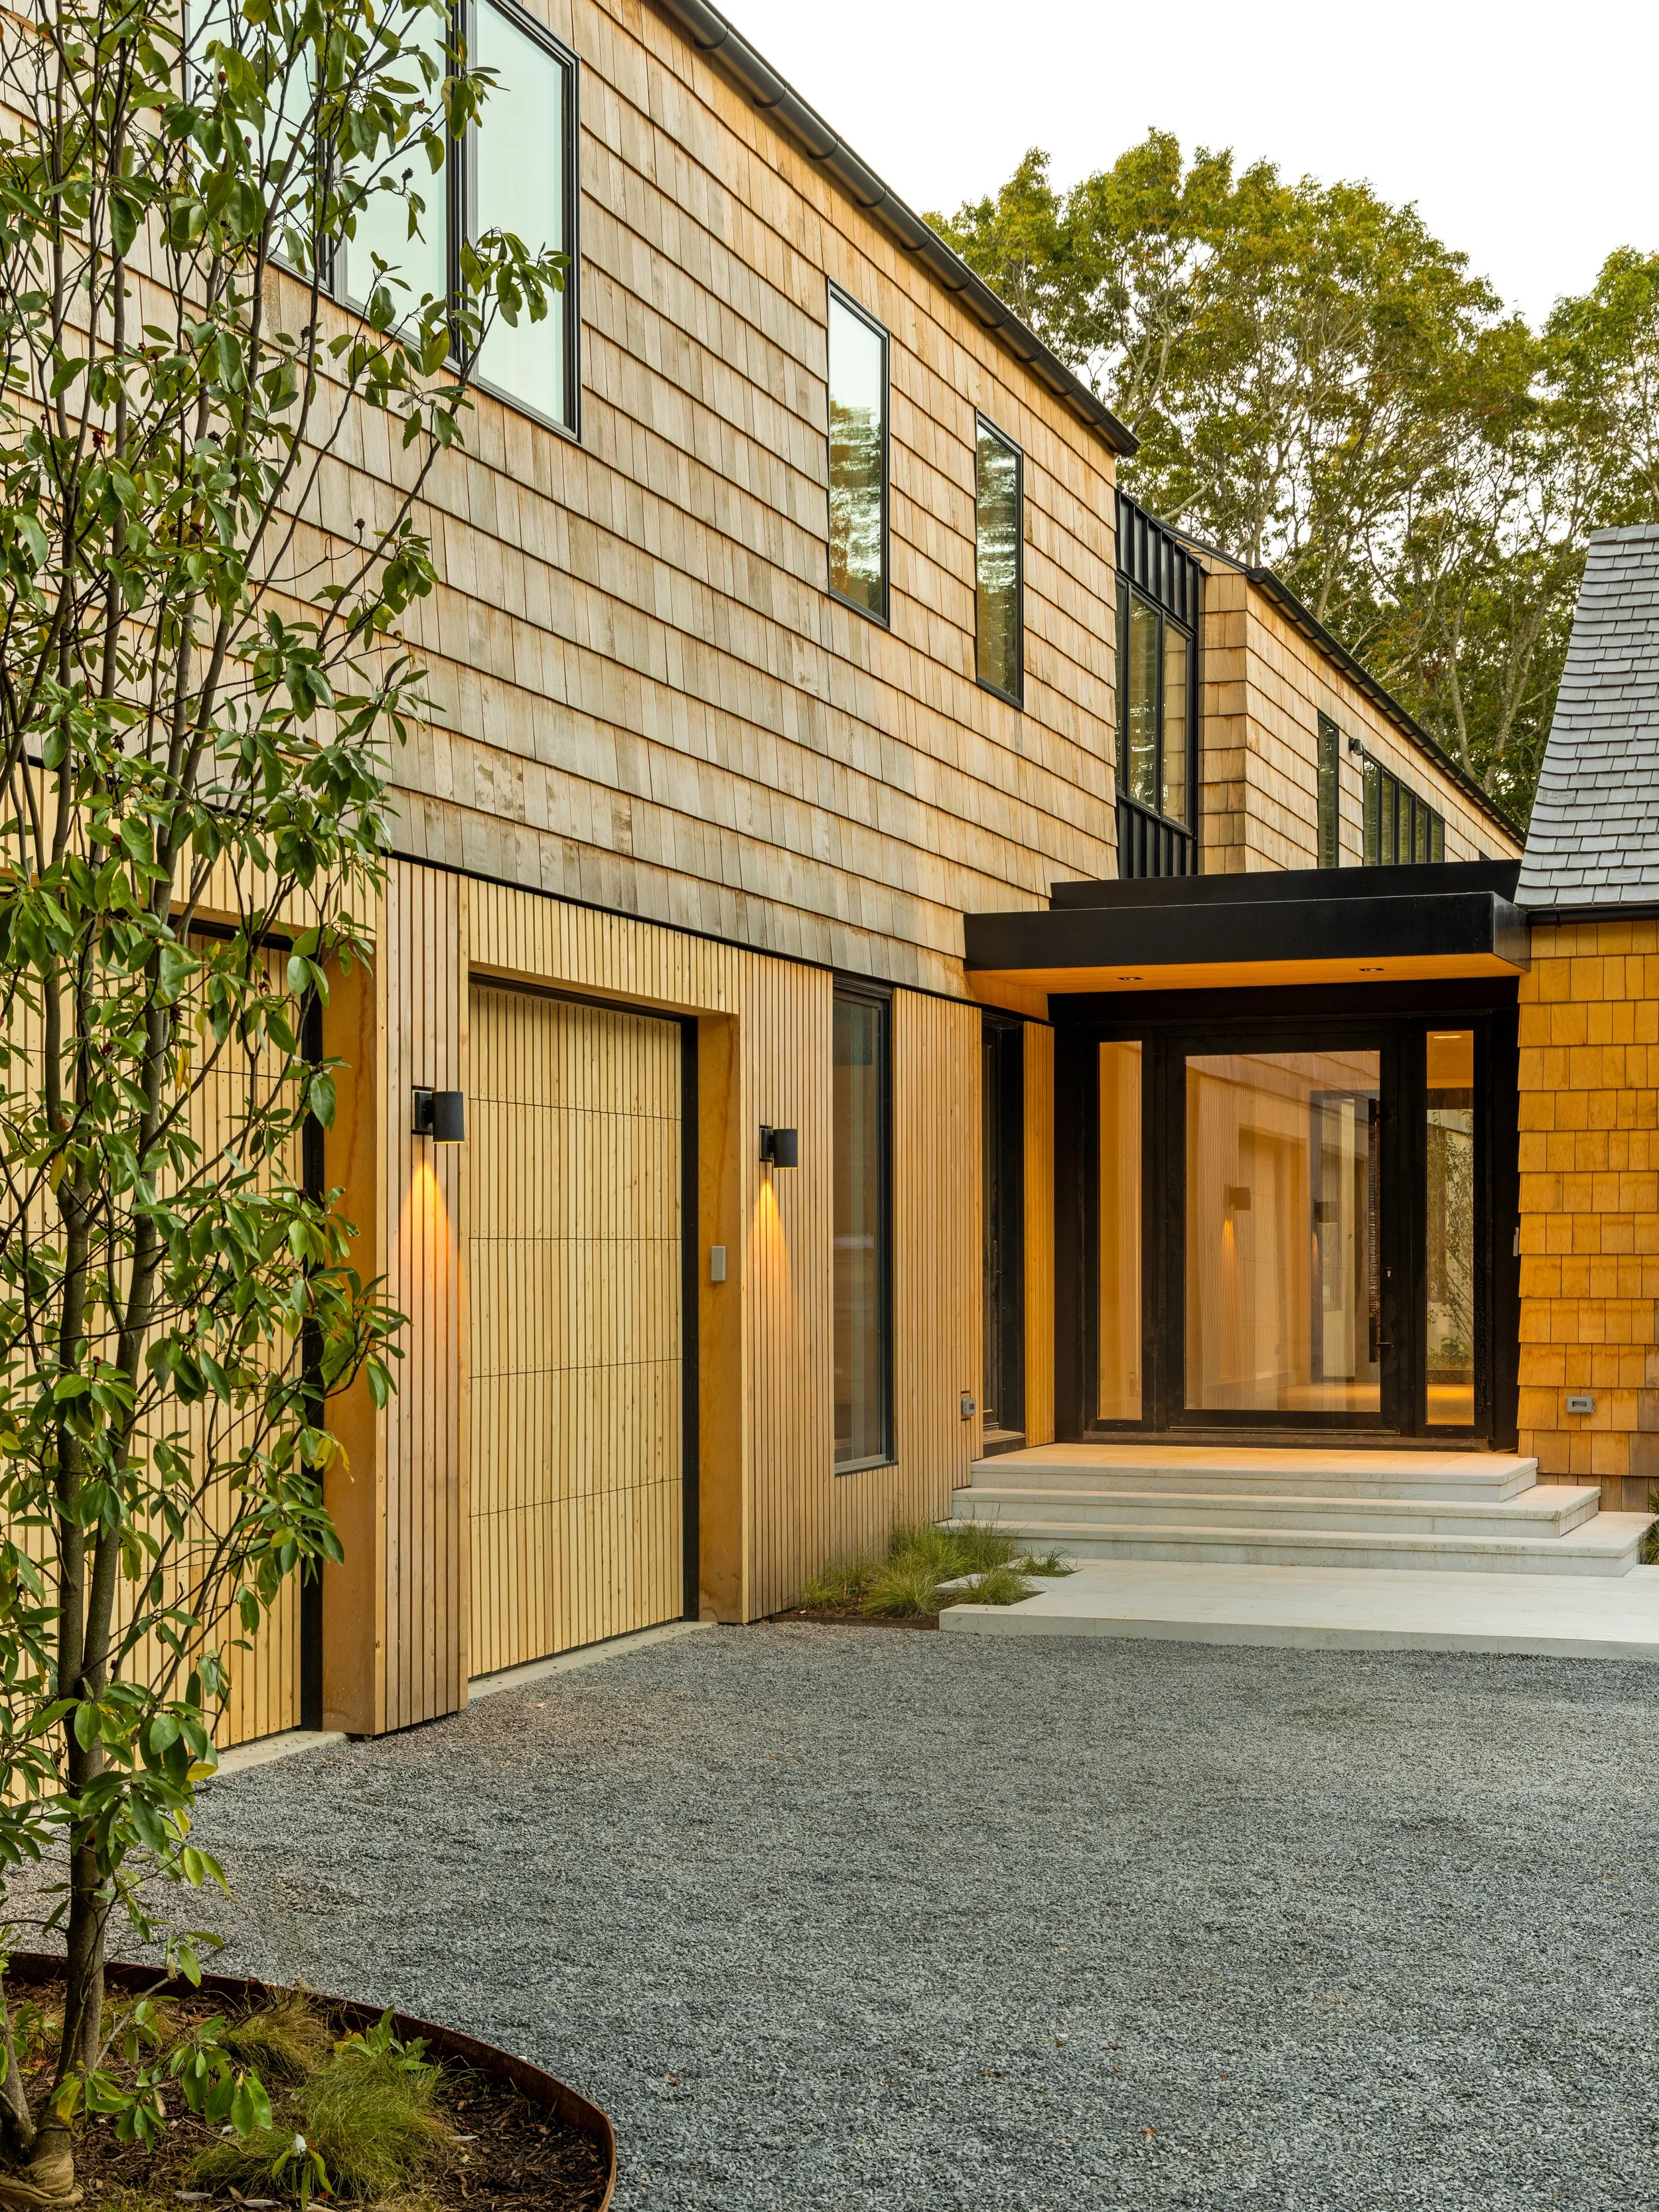
  • Modern house with wood and black accents, large windows, and a small outdoor staircase, surrounded by trees and a gravel pathway.

    Project Completion

    Coordination of professional photography.